Multi-unit &
two-storey villas
Discuss repeatable layouts, upper floors and structural interfaces early. Every two-storey package needs its own engineering and quotation.
BANYUWANGI → BALI & LOMBOK
Light gauge steel frame packages roll formed in our own Banyuwangi factory, with supply or supply-and-erect options for Bali and Lombok. Send your drawings, get a project-specific quote.
THE RIGHT FIT
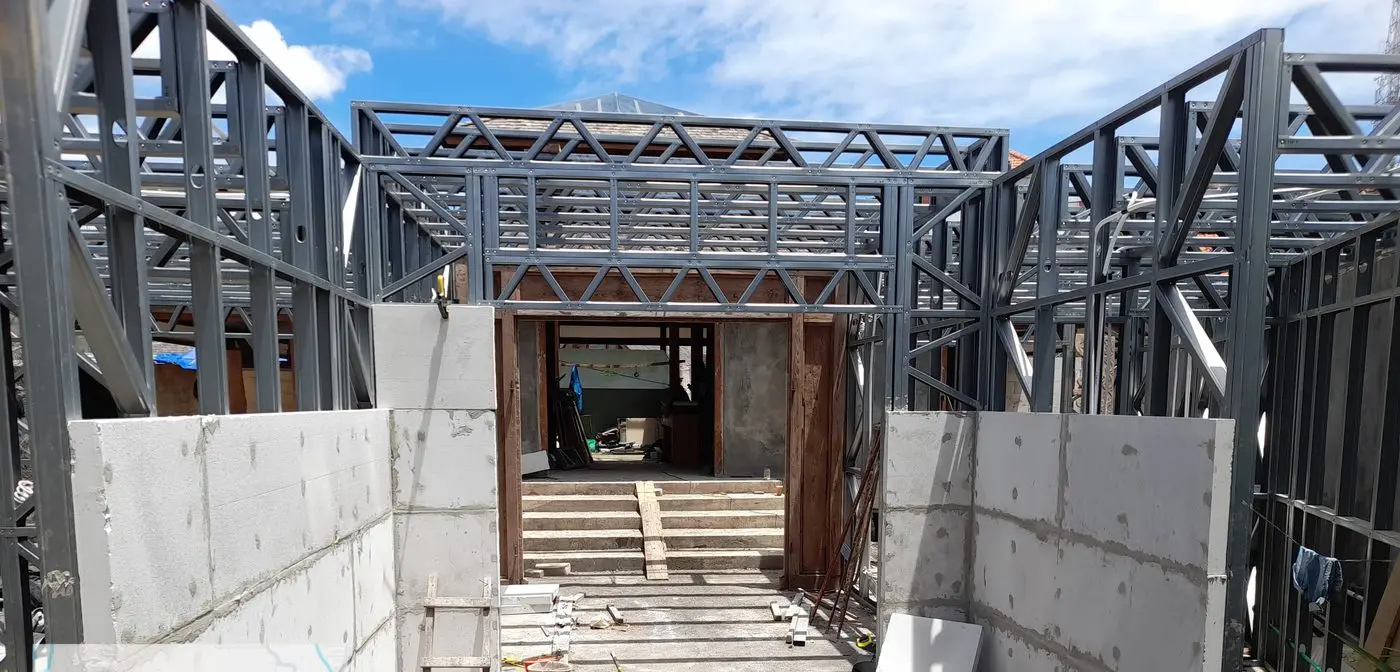
Start with the building and the site. We help define the frame package with your project team before manufacture.
Discuss repeatable layouts, upper floors and structural interfaces early. Every two-storey package needs its own engineering and quotation.
Bring access details into the scope: roads, unloading, lifting and assembly space all affect the delivery and erection plan.
Agree what the structural package contains, what your team supplies and where the interfaces sit before production release.
UNDERSTAND THE SCOPE
Choose the delivery scope that suits your team. The final design and agreed supply schedule define inclusions, exclusions and responsibilities.
For builders managing their own site assembly.
Freight, unloading and erection are separately scoped.
For projects that also need an agreed erection scope.
An installed quotation follows project review. The kit reference rate is not an installed rate.
LGS can be integrated with WF, SHS or RHS steel members where the project design requires it. Hybrid connections and members are separately engineered and quoted.
Foundations and slabs, wall and roof coverings, services, permits and professional design are outside the frame kit unless expressly agreed. Freight, ferry, unloading, cranes and erection need a defined allowance.
Upper-floor decking, toppings and stairs are not automatically included in a two-storey kit. Agree these interfaces with your engineer and builder before comparing quotations.
FROM DRAWINGS TO SITE
Turn your concept into a defined structural scope before committing to production.
Send your drawings, location, floor area and storey count. Include site access and your preferred supply or erection scope.
Review the structural boundary and interfaces with the appointed project professionals. Confirm drawings, inclusions and separate allowances.
Agree a project-specific quotation and supply schedule. Factory timing starts after deposit and approved design, subject to confirmation.
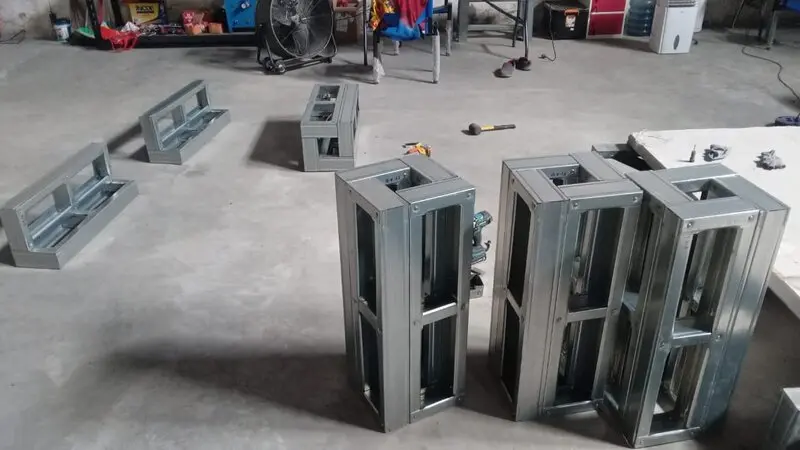
Roll form the agreed kit in Banyuwangi and coordinate dispatch, site logistics and erection responsibilities for the selected scope.
A STARTING POINT FOR PLANNING
Use the single-storey kit reference to begin a conversation. Your drawings, engineering and agreed package determine the quotation.
For two-storey villas, hybrid structures or supply-and-erect work, request a project-specific assessment.
BEFORE YOU ENQUIRE
Yes. Two-storey villas are part of the project scope we discuss. The frame, floor interfaces and any hybrid steel need project-specific engineering and quotation. The single-storey planning rate does not apply.
No. The kit covers the agreed structural components. Foundations, slabs, coverings, finishes, services and other works need separate allowances unless expressly included in the quotation.
Architectural drawings or a concept plan, project location, total floor area, storey count and desired supply scope. Site access information helps us discuss logistics and erection requirements.
No. It is a reference factory lead time after deposit and approved design, subject to project confirmation. Dispatch, transport and site assembly need their own agreed plan.
A single-storey frame kit is about Rp 660,000 per square metre of floor area ex-factory, based on an 11 kg/m² planning assumption. This is an indicative reference qualified by project, scope and engineering. Two-storey, installed and hybrid packages are quoted per project.
LET’S DEFINE YOUR NEXT BUILD
Tell us what you are planning. The next step is a scope discussion, followed by a project-specific quotation.